top of page

GIP Paving Office
Location:
Project Type:
Hamilton
Commercial
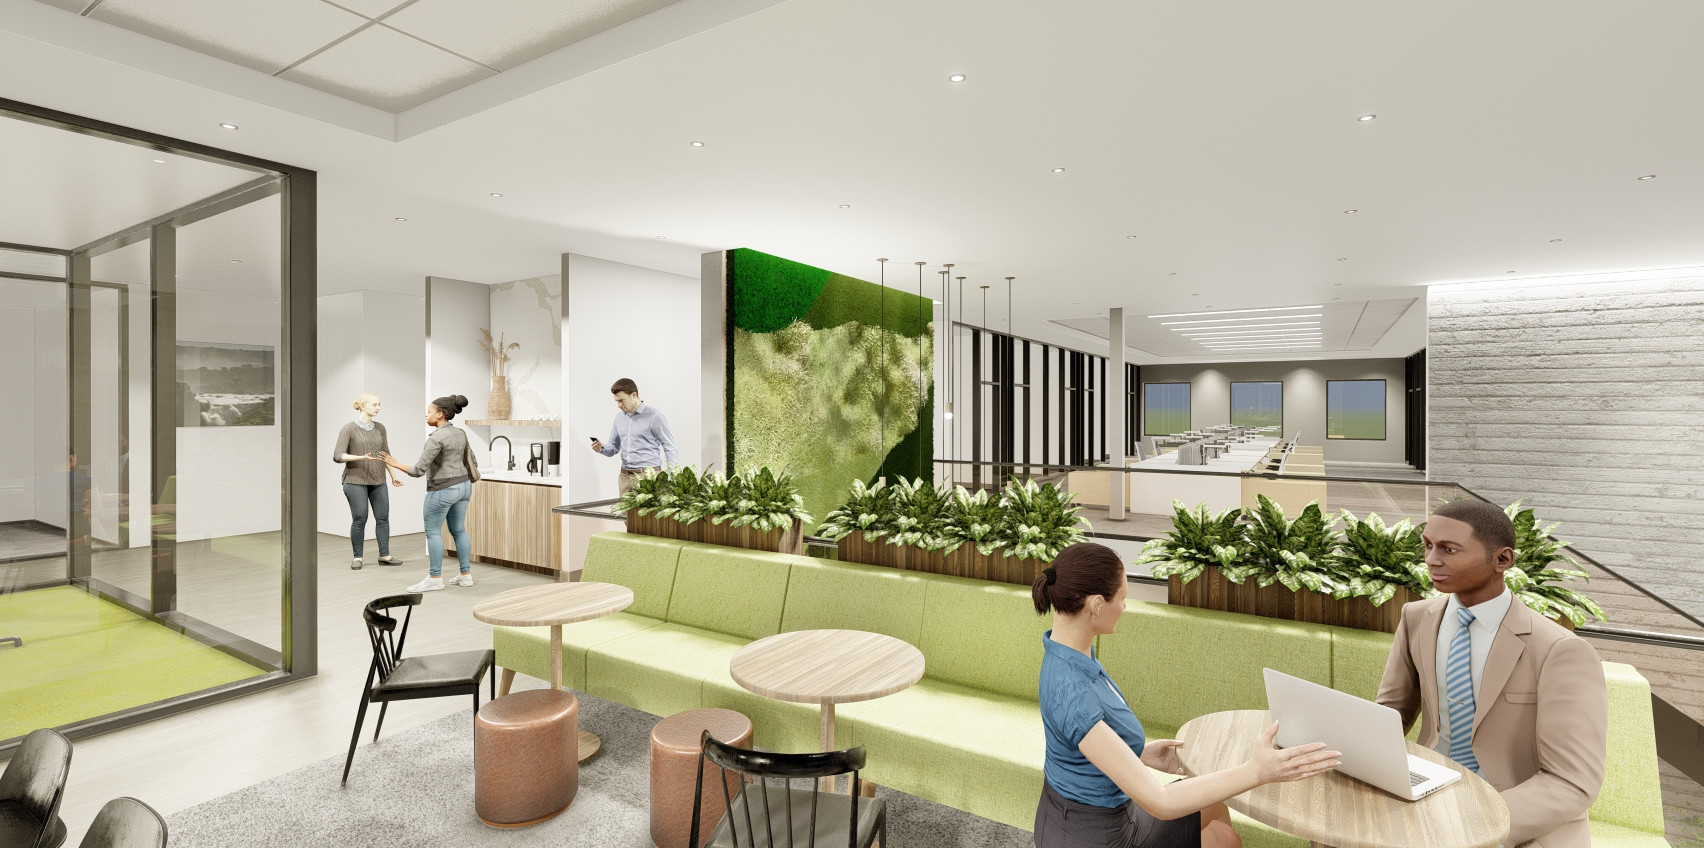
The GIP Office is a workspace that embodies both professionalism and innovation while reflecting the company’s forward-thinking ethos. The design is centered around clean architectural lines, a neutral colour palette with strategic accents and a layout that fosters both collaboration and focused work. The reception area serves as a strong first impression with minimalist design cues and subtle corporate branding, setting the tone for the entire space. Every detail was considered to enhance productivity, comfort and visual cohesion - creating an environment that not only supports the team’s daily functions but also elevates the client experience.


bottom of page